Restaurant interiors are designed carefully because appearance influences the customer experience. In kitchens, however, flooring has a very different job. The surface must tolerate moisture, grease, cleaning chemicals, carts, equipment, and repeated foot traffic while remaining manageable for sanitation teams. Choosing a kitchen floor mainly because of its color, gloss, or initial appearance can overlook the conditions that determine whether it will remain functional. A better approach begins with understanding how the kitchen actually operates.
Kitchens Create Multiple Stress Points
A commercial kitchen rarely experiences uniform conditions from one wall to another. Cooking lines may face grease and heat, dishwashing areas experience frequent water exposure, storage rooms carry carts and shelving, and preparation zones receive constant employee traffic. These differences matter because a flooring system that performs well in a relatively dry corridor may not be the best choice around fryers or wash stations.
Before selecting a system, restaurant operators should map the busiest and wettest zones. Looking at the kitchen as several working environments rather than one large room can lead to more practical flooring decisions.
Cleaning Should Influence the Specification
Restaurant floors may be cleaned multiple times each day using detergents, degreasers, hot water, and other sanitation products. These procedures can place significant stress on unsuitable materials.
Businesses considering Epoxy Restaurants Flooring Services Nj should discuss their real cleaning routines before installation. Contractors need to know what chemicals are used, how frequently floors are washed, and whether water regularly reaches drains and wall edges.
A system selected around existing sanitation procedures is generally more practical than installing a floor that later requires staff to change established cleaning routines.
Seamless Surfaces Can Simplify Maintenance
Traditional floors with numerous grout lines, seams, or damaged joints can create additional cleaning work. Food particles, oils, and moisture may collect in these irregular areas, particularly if the surface has begun deteriorating.
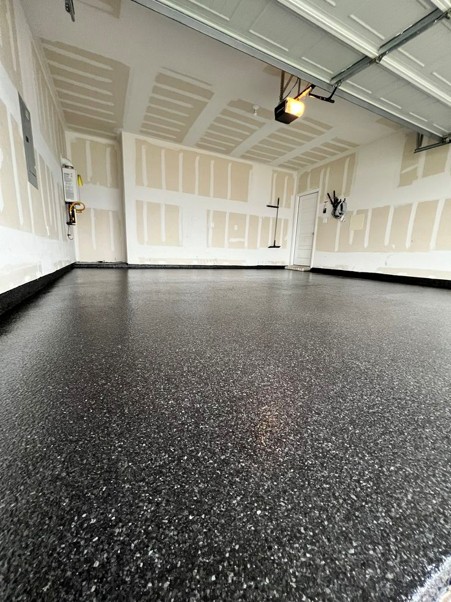
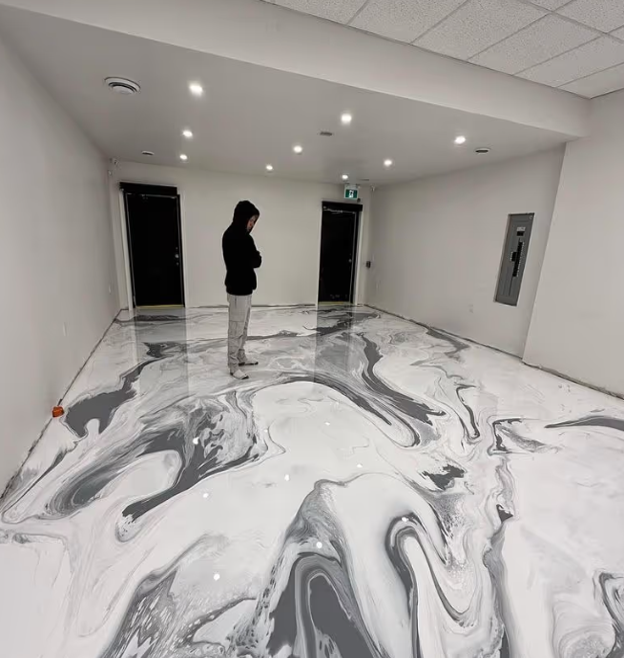
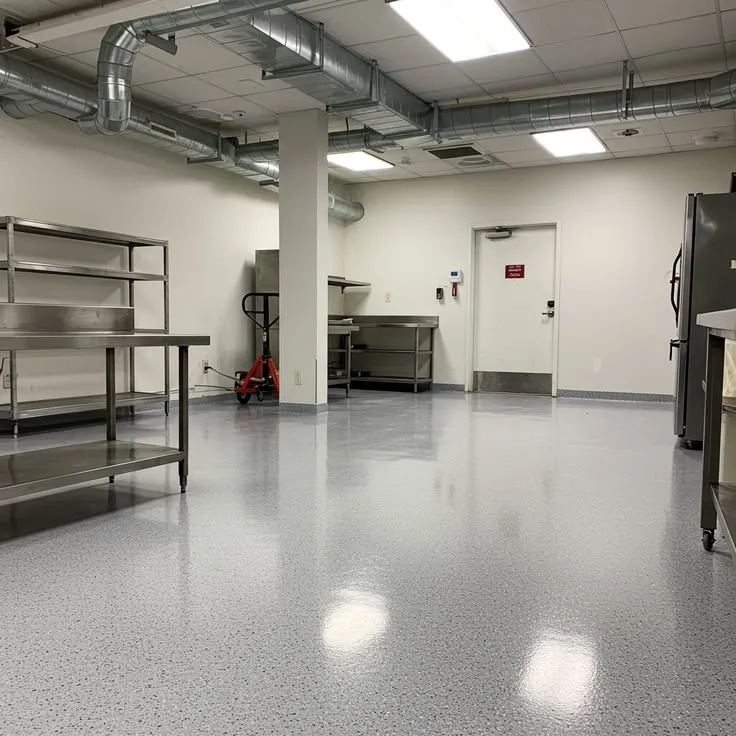
Resinous flooring systems can create a more continuous surface across large areas. Fewer seams can make routine cleaning more straightforward, although drains, movement joints, and other necessary details still require proper treatment.
Wall transitions may also be designed with cove bases, which replace sharp floor-to-wall corners with smoother curved connections. This can make perimeter cleaning easier in frequently washed areas.
Texture Requires a Practical Compromise
Kitchen floors need traction because water, grease, food, and cleaning solutions can reach walking surfaces during service. However, selecting an extremely rough finish can make scrubbing and soil removal more demanding. The best surface texture depends on exposure. Areas around dishwashers and cooking equipment may require different traction characteristics from dry storage or service corridors.
When evaluating Kitchen Epoxy Flooring Nj, operators should consider employee footwear, spill patterns, drainage, and cleaning equipment together. A balanced specification can support traction without creating unnecessary sanitation difficulties.
The Concrete Underneath Still Matters
Even a flooring product designed for commercial kitchens depends on the condition of the concrete beneath it. Old coatings, grease contamination, weak concrete, cracks, and moisture can prevent a new system from bonding correctly.
Mechanical preparation such as grinding or shot blasting may be used to remove unsuitable material and produce an appropriate surface profile. Damaged sections should then be repaired before resin layers are installed.
Skipping preparation because the finished coating will hide the concrete can lead to avoidable problems. The appearance of the substrate disappears after installation, but its condition continues to influence flooring performance.
Heat and Equipment Need Attention
Commercial cooking equipment can create localized exposure conditions that are different from the rest of the kitchen. Hot liquids, steam, ovens, fryers, refrigeration equipment, and repeated washdowns can all affect surrounding floor areas. Heavy fixed equipment also creates practical installation challenges. When possible, operators should coordinate equipment movement with the flooring project so installers can inspect and prepare previously covered concrete.
Transitions around equipment bases, cooler entrances, and doorways deserve particular attention because these locations often experience concentrated traffic and cleaning.
Downtime Should Be Planned Realistically
Restaurants cannot usually close kitchens for extended periods without significant disruption. It may therefore be tempting to choose the quickest installation option available. However, preparation, repair, coating application, and curing all require adequate time. Returning equipment or heavy traffic to the floor too early can compromise the new surface.
Planning work around scheduled closures, slower operating periods, or phased sections can help control disruption while still allowing the flooring system to be installed correctly.
Conclusion
Commercial kitchen flooring should be evaluated primarily as working infrastructure rather than an interior design feature. Appearance certainly matters, but it should come after questions about cleaning, traction, drainage, concrete condition, chemical exposure, equipment, and daily traffic.
The strongest flooring decisions reflect how individual kitchen zones are actually used. By considering operational demands before selecting colors and finishes, restaurant owners can create surfaces that are easier to maintain, more appropriate for demanding conditions, and better prepared to support daily food-service operations over the long term.